

$470,000
$475,000
1.1%For more information regarding the value of a property, please contact us for a free consultation.
3 Beds
3 Baths
1,674 SqFt
SOLD DATE : 05/20/2026
Key Details
Sold Price $470,000
Property Type Multi-Family
Sub Type Duplex
Listing Status Sold
Purchase Type For Sale
Square Footage 1,674 sqft
Subdivision Prairie Village
MLS Listing ID IRE4564006
Sold Date 05/20/26
Bedrooms 3
Full Baths 1
Half Baths 1
Three Quarter Bath 1
HOA Fees $85/mo
HOA Y/N Yes
Year Built 2021
Annual Tax Amount $3,381
Tax Year 2025
Lot Size 2,613 Sqft
Acres 0.06
Property Sub-Type Duplex
Source ires
Property Description
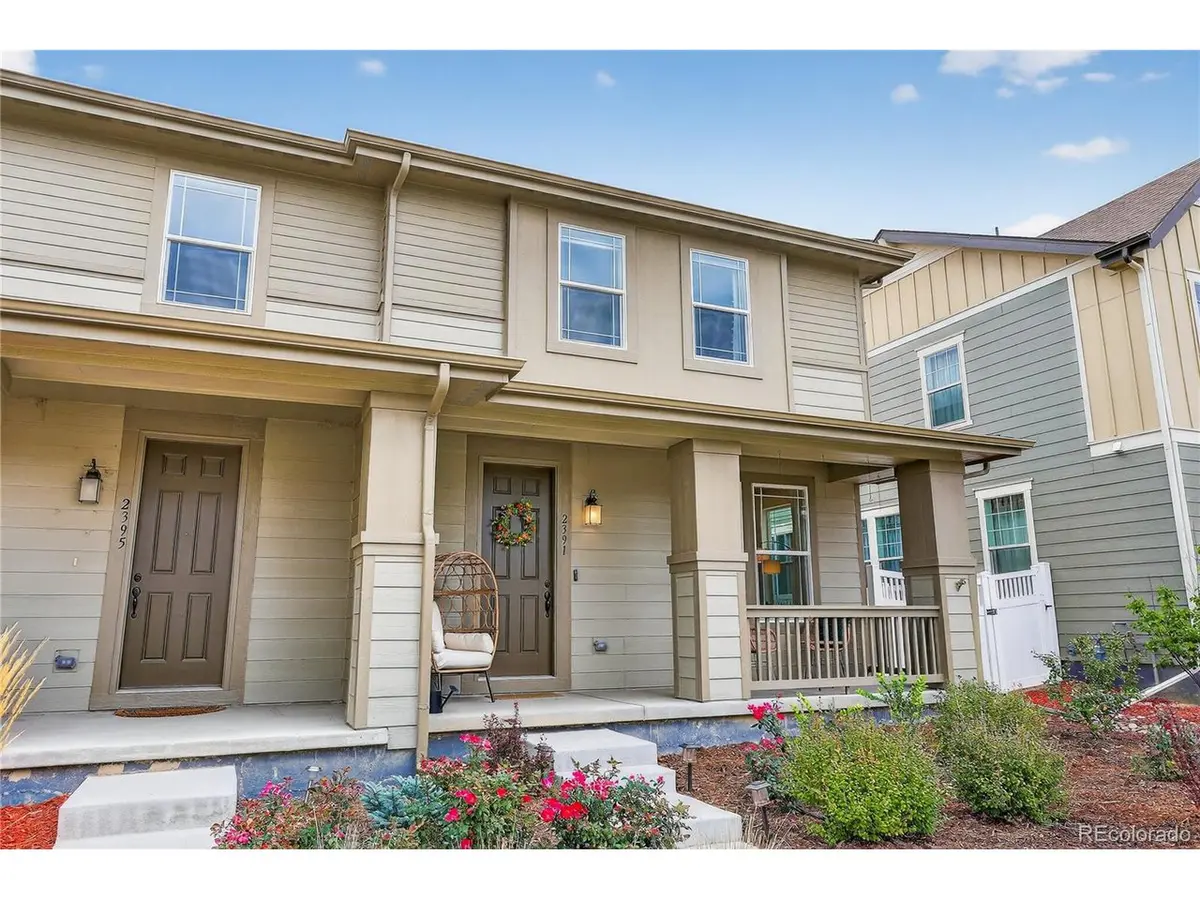
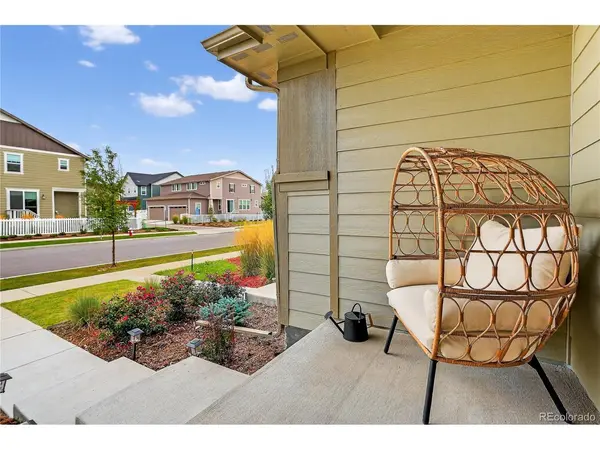
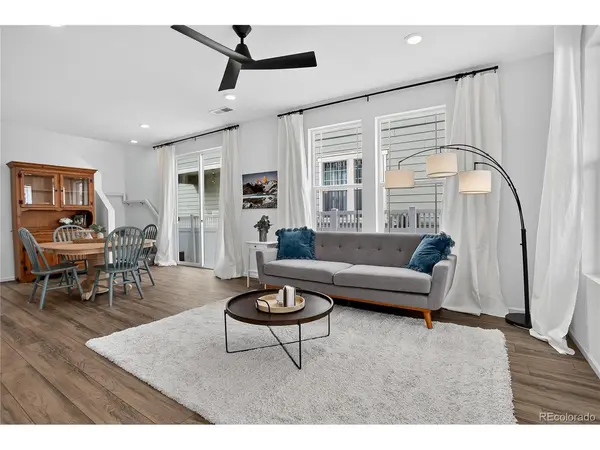
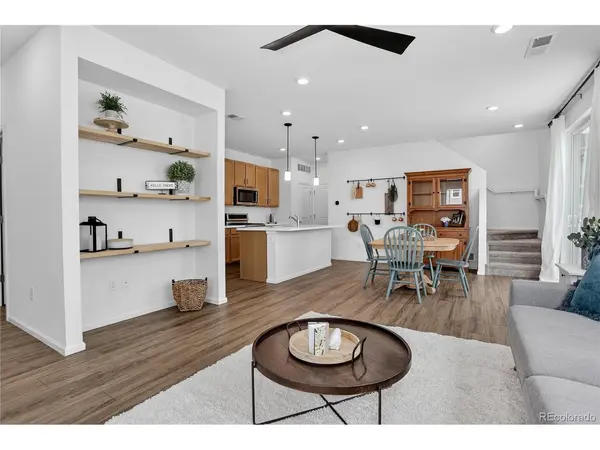
This beautiful newer paired home is move-in ready and easy to love. From the inviting front porch, step inside to an open floor plan filled with natural light from large windows. The main level features a guest powder room, spacious living area, and a beautiful kitchen with 42" upper cabinets, designer black hardware and lighting, KitchenAid gas range and refrigerator, pantry, and extra storage-all with durable luxury vinyl plank flooring for easy maintenance. Convenient access to the attached two-car garage completes the main floor. Upstairs, you'll find three bedrooms and a versatile loft. The spacious primary suite boasts two closets and a stylish bath with dual sinks and a large shower. Two additional bedrooms share a full bath, and the upper-level laundry and storage closet add to the everyday convenience. The drywalled two-car garage with high ceilings provides even more storage options. Outdoors, enjoy a poured concrete patio-perfect for your furniture and entertaining-and a fully fenced side yard. Located just off Hwy 66 with quick access to I-25, this home offers an easy commute throughout Northern Colorado.
Location
State CO
County Boulder
Community Prairie Village
Area Longmont
Zoning XLG - Longmont
Direction From Hwy 66, South on Alpine St, West on Whistler Drive, Property is on the Left. Park on street. Google Directions will get you there as well.
Rooms
Basement Crawl Space
Interior
Interior Features Open Floorplan, Pantry, Walk-In Closet(s), Kitchen Island
Heating Forced Air
Cooling Central Air, Ceiling Fan(s)
Appliance Dishwasher, Refrigerator, Microwave, Disposal, Fire Alarm
Exterior
Parking Features Attached
Garage Spaces 2.0
Fence Fenced
Community Features Playground
Utilities Available Natural Gas Available, Electricity Available, Cable Available
View Y/N No
Roof Type Composition
Porch Patio
Garage Yes
Building
Lot Description House Faces North, Paved
Sewer Public Sewer
Water City
Level or Stories Two
Structure Type Frame,Other
New Construction false
Schools
Elementary Schools Alpine
Middle Schools Timberline
High Schools St Vrain Dist Re 1J
School District St Vrain Dist Re 1J
Others
Acceptable Financing Cash, Conventional, FHA, VA
Listing Terms Cash, Conventional, FHA, VA
Special Listing Condition Private Owner
Read Less Info
Want to know what your home might be worth? Contact us for a FREE valuation!

Our team is ready to help you sell your home for the highest possible price ASAP

GET MORE INFORMATION
