




$810,000
$835,000
3.0%For more information regarding the value of a property, please contact us for a free consultation.
4 Beds
3 Baths
2,538 SqFt
SOLD DATE : 11/14/2025
Key Details
Sold Price $810,000
Property Type Single Family Home
Sub Type Single Family Residence
Listing Status Sold
Purchase Type For Sale
Square Footage 2,538 sqft
Subdivision Kenwood Heights
MLS Listing ID IRE5256244
Sold Date 11/14/25
Style In-Law Area
Bedrooms 4
Full Baths 2
Three Quarter Bath 1
HOA Y/N No
Year Built 1941
Annual Tax Amount $4,139
Tax Year 2023
Lot Size 10,454 Sqft
Acres 0.24
Property Sub-Type Single Family Residence
Source ires
Property Description
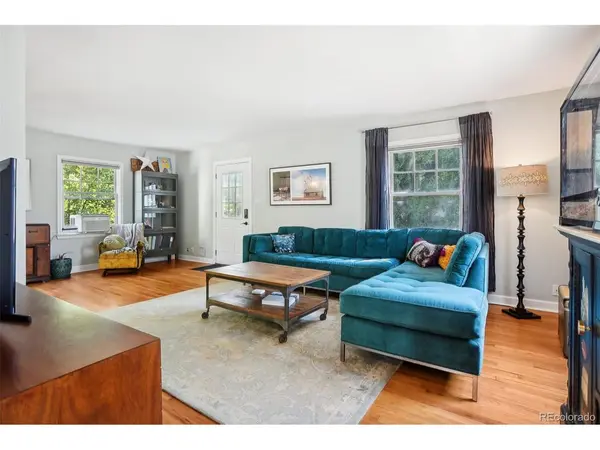
Discover timeless charm and modern versatility in this delightful Cape Cod-style home, set on a generous corner lot in a sought-after location. Ideal for flexible living or additional income, the property features a fully equipped basement apartment with a private entrance. Inside, the main level offers rich hardwood floors, arched entryways, and custom built-ins. The remodeled kitchen shines with butcher block counters and a gas range. Upstairs, enjoy a light-filled primary bedroom with a cozy window seat, a second bedroom with built-in workspace, and an updated full bath. Relax outdoors in the beautifully landscaped yard with a fire pit and patio. Just minutes from parks, Old Town Fort Collins, and nature trails. Enjoy convenient access to Colorado's natural outdoor amenities, including Horsetooth Reservoir. Detached two-car garage, spacious driveway, and potential basement rental income add convenience and value.
Location
State CO
County Larimer
Community Kenwood Heights
Area Fort Collins
Zoning NCL
Direction Head north on I-25 N. Take exit 269B to merge onto CO-14 W.Keep right to continue on CO-14 W/E Mulberry St. Continue to follow mulberry street and the destination will be on the right.
Rooms
Basement Partially Finished, Walk-Out Access
Interior
Heating Forced Air
Cooling Wall/Window Unit(s), Ceiling Fan(s)
Appliance Dishwasher, Refrigerator, Microwave, Disposal
Exterior
Exterior Feature Sprinkler System
Parking Features Detached
Garage Spaces 2.0
Fence Fenced
Utilities Available Electricity Available, Cable Available
View Y/N No
Roof Type Composition
Porch Patio
Garage Yes
Building
Lot Description Corner Lot, Level
Sewer Public Sewer
Water City
Architectural Style In-Law Area
Level or Stories Two
Structure Type Frame
New Construction false
Schools
Elementary Schools Dunn
Middle Schools Lincoln
High Schools Poudre
School District Poudre
Others
Acceptable Financing Cash, Conventional, VA
Listing Terms Cash, Conventional, VA
Special Listing Condition Private Owner
Read Less Info
Want to know what your home might be worth? Contact us for a FREE valuation!

Our team is ready to help you sell your home for the highest possible price ASAP

GET MORE INFORMATION
