




$375,000
$378,000
0.8%For more information regarding the value of a property, please contact us for a free consultation.
3 Beds
3 Baths
1,606 SqFt
SOLD DATE : 08/13/2025
Key Details
Sold Price $375,000
Property Type Townhouse
Sub Type Townhouse
Listing Status Sold
Purchase Type For Sale
Square Footage 1,606 sqft
Subdivision Turnbury At Kelly Farms
MLS Listing ID IRE6411037
Sold Date 08/13/25
Bedrooms 3
Full Baths 2
Half Baths 1
HOA Fees $375/mo
HOA Y/N Yes
Year Built 2004
Annual Tax Amount $1,584
Tax Year 2024
Property Sub-Type Townhouse
Source ires
Property Description
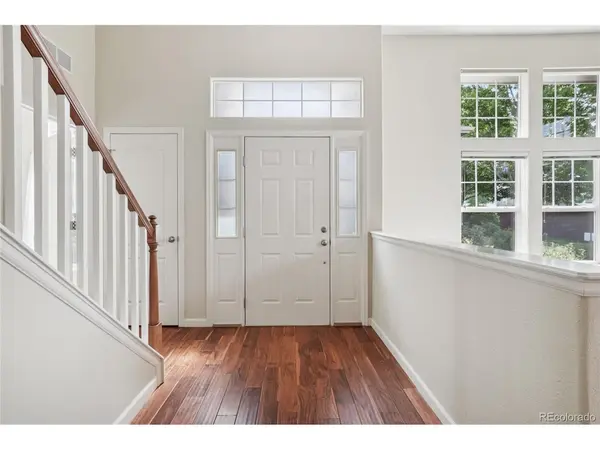
Welcome to this bright and spacious end-unit townhome-style condo located in the desirable Turnbury at Kelly Farms community in Greeley. This thoughtfully designed home offers an open floorplan with soaring ceilings and large windows that fill the space with natural light. The inviting living room features a cozy gas fireplace and flows seamlessly into the dining area, where sliding glass doors lead out to a private deck-perfect for relaxing or entertaining.
The kitchen is open to the living and dining areas and includes a convenient breakfast bar, ideal for casual dining or hosting. The main-floor primary suite offers vaulted ceilings, a luxurious five-piece en-suite bathroom, and a generous walk-in closet. An additional main-floor bedroom and half bath provide flexibility for guests or a home office. The laundry room offers added convenience with direct access to the attached two-car garage.
Upstairs, you'll find a private third bedroom with its own full bathroom-an ideal space for guests or a quiet retreat. Enjoy all the benefits of this well-maintained community in a peaceful location, while still being close to shopping, dining, parks, and more. This home offers a perfect blend of comfort, space, and convenience-don't miss your chance to make it yours!
Location
State CO
County Weld
Community Turnbury At Kelly Farms
Area Greeley/Weld
Interior
Interior Features Cathedral Ceiling(s), Open Floorplan, Pantry, Walk-In Closet(s)
Heating Forced Air, Humidity Control
Cooling Central Air, Ceiling Fan(s)
Fireplaces Type Gas, Gas Log, Living Room, One
Appliance Self Cleaning Oven, Dishwasher, Refrigerator, Microwave, Disposal, Fire Alarm
Exterior
Parking Features Attached
Garage Spaces 2.0
Fence Partial
Utilities Available Natural Gas Available, Electricity Available, Cable Available
View Y/N No
Roof Type Fiberglass
Porch Patio
Garage Yes
Building
Lot Description Paved, Gutters
Sewer Public Sewer
Water City
Level or Stories Two
Structure Type Stone,Composition,Wood Siding
New Construction false
Schools
Elementary Schools Mcauliffe
Middle Schools Franklin
High Schools Greeley 6
School District Greeley 6
Others
HOA Fee Include Trash,Snow Removal,Exterior Maintenance,Cable TV,Water,Sewer
Acceptable Financing Cash, Conventional, FHA, VA
Listing Terms Cash, Conventional, FHA, VA
Special Listing Condition Private Owner
Read Less Info
Want to know what your home might be worth? Contact us for a FREE valuation!

Our team is ready to help you sell your home for the highest possible price ASAP

GET MORE INFORMATION
