


$590,000
$600,000
1.7%For more information regarding the value of a property, please contact us for a free consultation.
3 Beds
3 Baths
2,675 SqFt
SOLD DATE : 10/08/2024
Key Details
Sold Price $590,000
Property Type Single Family Home
Sub Type Single Family Residence
Listing Status Sold
Purchase Type For Sale
Square Footage 2,675 sqft
Subdivision Northmoor Estates
MLS Listing ID IRE5537211
Sold Date 10/08/24
Bedrooms 3
Full Baths 2
Half Baths 1
HOA Y/N No
Year Built 1978
Annual Tax Amount $3,480
Tax Year 2023
Lot Size 10,454 Sqft
Acres 0.24
Property Sub-Type Single Family Residence
Source ires
Property Description
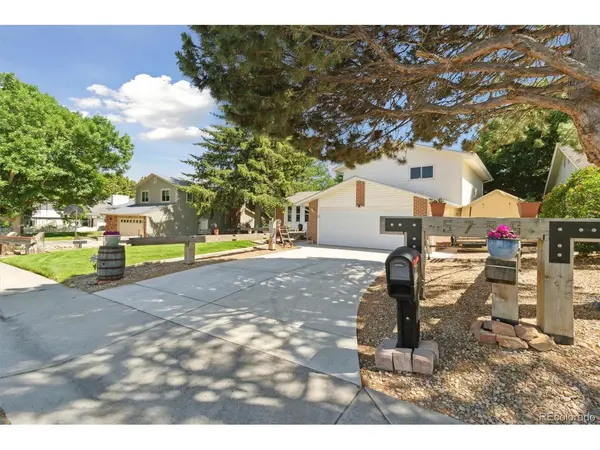
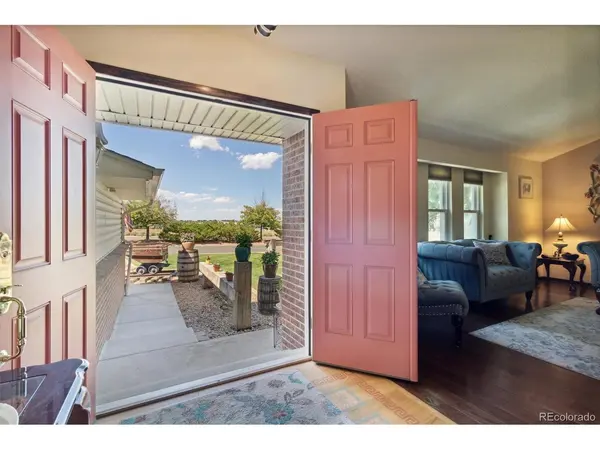
MOVE IN READY!! Come see this beautiful, home in Northmoor- on a 1/4 acre in Broomfield with no HOA!! 3 bed, 2.5 bath, 2 car garage. Newer Class 4 Roof, Newer Electrical Panel, Newer Furnace, New Refrigerator and Dishwasher, Beautiful HUGE backyard with a pergola, patio and boxes for growing your favorite vegetables, Wood Burning Fireplace, Exterior Jellyfish Lighting, Utility Shed, Unfinished Basement to do what you like, Boulder Valley Schools and walking distance to Aspen Creek K-8. Pride of Ownership shows throughout this home. Contact me for your personal tour!
Location
State CO
County Broomfield
Community Northmoor Estates
Area Broomfield
Zoning R-1
Direction Use GPS
Rooms
Family Room 1
Basement Unfinished
Interior
Interior Features Eat-in Kitchen, Pantry, Kitchen Island
Heating Forced Air
Cooling Central Air, Ceiling Fan(s)
Fireplaces Type Family Room, One
Appliance Self Cleaning Oven, Dishwasher, Refrigerator, Washer, Dryer, Microwave, Disposal, Fire Alarm
Exterior
Exterior Feature Sprinkler System
Parking Features Attached
Garage Spaces 2.0
Fence Partial
Utilities Available Electricity Available, Cable Available
View Y/N No
Roof Type Fiberglass
Porch Patio
Garage Yes
Building
Lot Description Outbuildings, House Faces North, Paved, Gutters
Sewer Public Sewer
Water City
Level or Stories Tri-Level
Structure Type Brick,Vinyl Siding
New Construction false
Schools
Elementary Schools Birch
Middle Schools Aspen Creek K-8
High Schools Boulder Valley Dist Re2
School District Boulder Valley Dist Re2
Others
Acceptable Financing Cash, Conventional, FHA, VA
Listing Terms Cash, Conventional, FHA, VA
Special Listing Condition Private Owner
Read Less Info
Want to know what your home might be worth? Contact us for a FREE valuation!

Our team is ready to help you sell your home for the highest possible price ASAP

GET MORE INFORMATION
