



$440,203
$455,000
3.3%For more information regarding the value of a property, please contact us for a free consultation.
3 Beds
2 Baths
2,638 SqFt
SOLD DATE : 12/23/2024
Key Details
Sold Price $440,203
Property Type Single Family Home
Sub Type Single Family Residence
Listing Status Sold
Purchase Type For Sale
Square Footage 2,638 sqft
Subdivision Severance Reserve
MLS Listing ID IRE8742702
Sold Date 12/23/24
Bedrooms 3
Full Baths 1
Three Quarter Bath 1
HOA Y/N No
Year Built 2021
Annual Tax Amount $3,724
Tax Year 2023
Lot Size 5,662 Sqft
Acres 0.13
Property Sub-Type Single Family Residence
Source ires
Property Description
Welcome to this beautiful home in the tranquil Severance Reserve community of Severance! This ranch-style residence offers a perfect blend of comfort, style, and convenience.
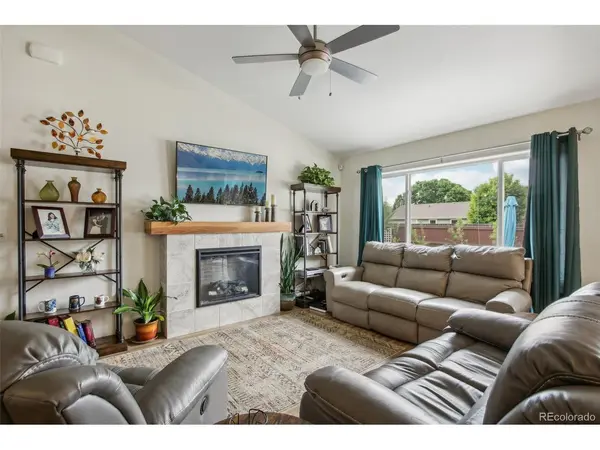
As you arrive, the beautifully manicured front landscaping sets the stage for what lies inside. Step inside to discover a spacious open living area, accentuated by soaring vaulted ceilings that create an airy, inviting atmosphere. The seamless flow between the living room, kitchen, and dining area makes it ideal for entertaining and everyday living.
The dining room, featuring elegant sliding glass doors, opens to a serene outdoor patio, providing a perfect setting for indoor-outdoor living.
Retreat to the primary bedroom, a true sanctuary complete with an en-suite bathroom and a generous walk-in closet. Two additional bedrooms and a full bathroom on the main floor offer ample space for family or guests. The conveniently located laundry room provides access to the attached two-car garage, adding to the home's practicality.
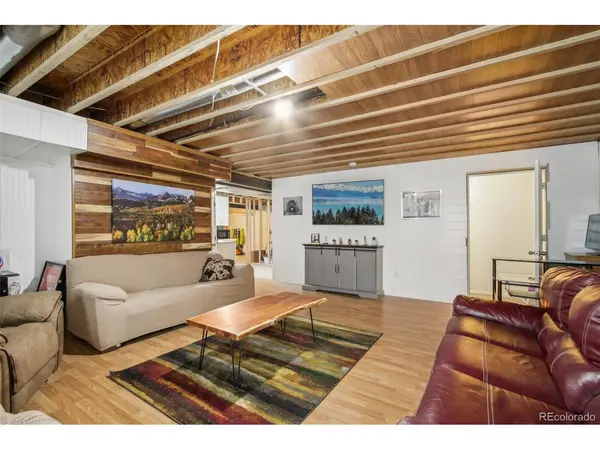
The partially finished basement is brimming with potential, featuring a kitchenette and living room. Nearly all the remaining building materials to finish the basement are already in place and will stay with the house. With the option to add 2 more bedrooms, this space can be customized to fit your needs and be a 5 bedroom 3 bathroom home!
Step outside to the fully fenced yard, where you'll find a sunny patio, a fire pit area, and a fully equipped outdoor kitchen. This backyard oasis is perfect for hosting or enjoying peaceful moments in your private retreat.
Located in a serene setting yet just a short distance from town, this home offers the best of both worlds. Enjoy easy access to local restaurants, parks, and other amenities while reveling in the tranquility of your surroundings. A notable highlight is the assumable VA loan for both VA and non-VA buyers at a 3.5% interest rate, with approximately $402,000 balance remaining!
Location
State CO
County Weld
Community Severance Reserve
Area Greeley/Weld
Rooms
Basement Partial
Interior
Interior Features Cathedral Ceiling(s), Open Floorplan, Pantry, Walk-In Closet(s)
Heating Forced Air
Cooling Central Air, Ceiling Fan(s)
Fireplaces Type Electric, Living Room, One
Equipment Satellite Dish
Appliance Dishwasher, Refrigerator, Washer, Dryer, Microwave, Gas Bar-B-Q, Disposal, Fire Alarm
Exterior
Exterior Feature Sprinkler System
Parking Features Attached
Garage Spaces 2.0
Fence Fenced
Utilities Available Natural Gas Available, Electricity Available, Cable Available
View Y/N Yes
View Mountain(s)
Roof Type Composition
Porch Patio
Garage Yes
Building
Lot Description House Faces South, Gutters
Sewer Public Sewer
Water City
Level or Stories One
Structure Type Frame,Stone,Composition
New Construction false
Schools
Elementary Schools Range View
Middle Schools Severance
High Schools Weld Re-4
School District Weld Re-4
Others
Acceptable Financing Cash, Conventional, FHA, VA
Listing Terms Cash, Conventional, FHA, VA
Special Listing Condition Private Owner
Read Less Info
Want to know what your home might be worth? Contact us for a FREE valuation!

Our team is ready to help you sell your home for the highest possible price ASAP

GET MORE INFORMATION
