



$2,150,000
$2,295,000
6.3%For more information regarding the value of a property, please contact us for a free consultation.
4 Beds
5 Baths
5,352 SqFt
SOLD DATE : 11/29/2024
Key Details
Sold Price $2,150,000
Property Type Single Family Home
Sub Type Single Family Residence
Listing Status Sold
Purchase Type For Sale
Square Footage 5,352 sqft
Subdivision Waterford Hill
MLS Listing ID IRE5319452
Sold Date 11/29/24
Style Contemporary
Bedrooms 4
Full Baths 1
Half Baths 2
Three Quarter Bath 2
HOA Fees $125/ann
HOA Y/N Yes
Year Built 2024
Annual Tax Amount $31
Tax Year 2023
Lot Size 2.500 Acres
Acres 2.5
Property Sub-Type Single Family Residence
Source ires
Property Description
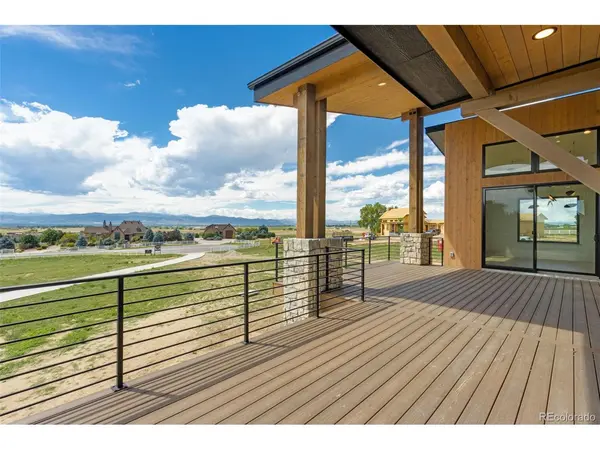
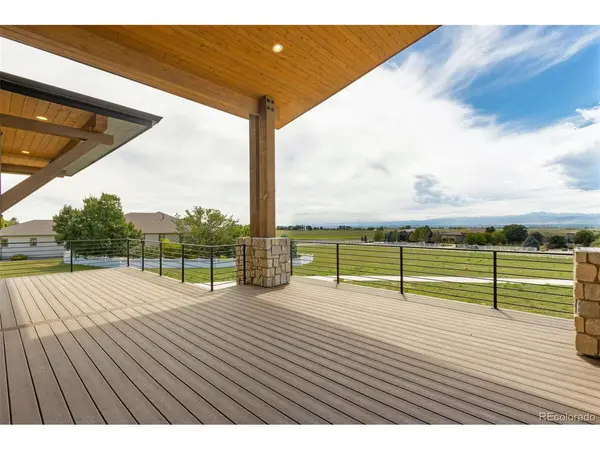
Lux Colorado chateau with unobstructed mountain views, perfectly situated on a 2.5 acre estate lot! This stunning property checks all the boxes for buyers in search of exquisite, modern luxury combined with a large 5 car, pull-through garage w/ RV bay PLUS ability to build a detached shop/garage. The sophisticated designer finishes are anchored by wide plank, natural wash engineered hardwood, solid surface quartz tops, and masonry stonework. Main level includes ensuite guest room, office, and expansive primary suite featuring a massive walk-in dressing room w/ custom cabinetry, folding table, plumbed for 2nd laundry and sliding glass door to covered deck. Stunning kitchen w/ Dacor appliances and Milarc cabinets, a beverage bar w/ under counter fridge, and large walk-in pantry w/ additional refrigeration. Open floor plan w/ vaulted ceilings and expansive windows in every room. Finished walkout basement features 10' ceilings, exercise room, media area, wine room and two additional bedrooms. Enjoy sunsets over the Rocky Mountains from your covered deck. Waterford Hill is a private, gated community and 15 min to Old Town all on paved roads. Located in Weld County!
Location
State CO
County Weld
Community Waterford Hill
Area Greeley/Weld
Zoning RES
Direction From I-25 take the Mulberry/CO 14 Exit and go East, North on County Road 15, West on Waterford Hill Way to home at end of culdesac
Rooms
Family Room 1
Basement Full, Partially Finished, Walk-Out Access
Interior
Interior Features Eat-in Kitchen, Jack & Jill Bathroom, Kitchen Island
Heating Forced Air
Cooling Central Air, Ceiling Fan(s)
Fireplaces Type Living Room
Appliance Double Oven, Dishwasher, Refrigerator, Microwave
Exterior
Parking Features Attached
Garage Spaces 5.0
Community Features Fitness Center
View Y/N No
Roof Type Composition
Porch Patio, Deck
Garage Yes
Building
Lot Description Cul-De-Sac
Sewer Septic Tank
Water City
Architectural Style Contemporary
Level or Stories One
Structure Type Frame,Stone,Wood Siding
New Construction true
Schools
Elementary Schools Range View
Middle Schools Severance
High Schools Weld Re-4
School District Weld Re-4
Others
Acceptable Financing Cash, Conventional, FHA, VA
Listing Terms Cash, Conventional, FHA, VA
Special Listing Condition Private Owner
Read Less Info
Want to know what your home might be worth? Contact us for a FREE valuation!

Our team is ready to help you sell your home for the highest possible price ASAP

GET MORE INFORMATION
