

$465,000
$469,000
0.9%For more information regarding the value of a property, please contact us for a free consultation.
5 Beds
3 Baths
2,864 SqFt
SOLD DATE : 04/26/2024
Key Details
Sold Price $465,000
Property Type Single Family Home
Sub Type Single Family Residence
Listing Status Sold
Purchase Type For Sale
Square Footage 2,864 sqft
Subdivision Centennial Farms
MLS Listing ID IRE7995944
Sold Date 04/26/24
Bedrooms 5
Full Baths 3
HOA Y/N Yes
Year Built 2003
Annual Tax Amount $2,812
Tax Year 2022
Lot Size 7,405 Sqft
Acres 0.17
Property Sub-Type Single Family Residence
Source ires
Property Description
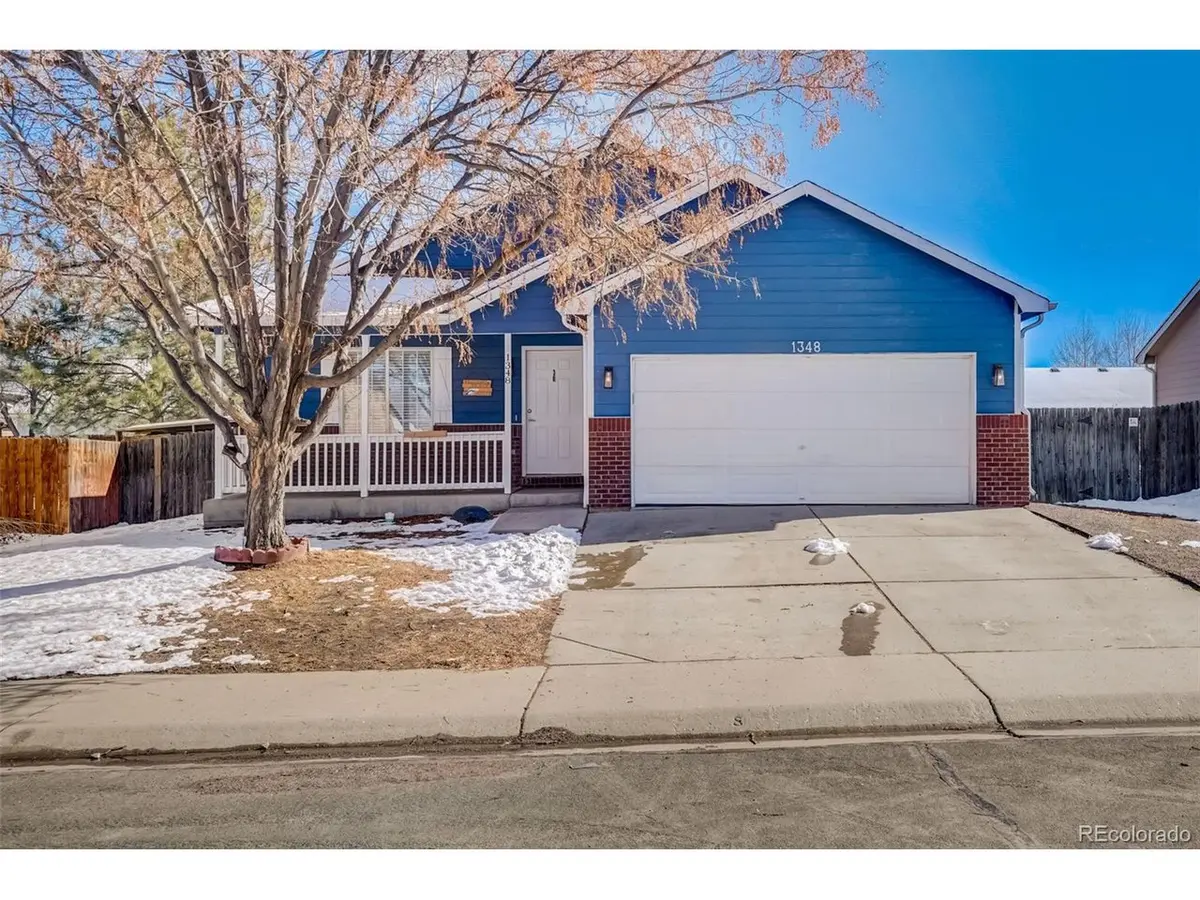
Discover spacious ranch-style living in the desirable Centennial Farms community of Milliken with this charming home! The open main living area welcomes you with vaulted ceilings and an inviting open floor plan, seamlessly connecting the living room, dining room, and kitchen for easy entertaining. Enjoy the airy feel of the kitchen, which offers access to the backyard for convenient indoor-outdoor living. The main floor features a primary bedroom with a private en-suite bathroom and walk-in closet, along with two additional bedrooms and another full bath. Laundry facilities and access to the attached two-car garage are also conveniently located on the main floor. Venture downstairs to find two more bedrooms and another full bath in the basement, along with plenty of additional partially finished space just waiting for your personal touch. Outside, the large fully fenced backyard boasts a concrete patio and front and back landscaping, providing the perfect setting for outdoor enjoyment. Centennial Farms is a great community with walking areas and a playground, offering a peaceful atmosphere while still being just minutes away from the town of Milliken for shopping, dining, and more. Don't miss out on this opportunity to call this wonderful home yours!
Location
State CO
County Weld
Community Centennial Farms
Area Greeley/Weld
Rooms
Basement Partial, Radon Test Available
Interior
Interior Features Open Floorplan, Pantry, Walk-In Closet(s)
Heating Forced Air, Electronic Air Filter
Cooling Ceiling Fan(s)
Appliance Dishwasher, Refrigerator, Microwave, Disposal, Fire Alarm
Exterior
Exterior Feature Sprinkler System
Parking Features Attached
Garage Spaces 2.0
Fence Fenced
Utilities Available Natural Gas Available, Electricity Available, Cable Available
View Y/N No
Roof Type Other
Porch Patio
Garage Yes
Building
Lot Description House Faces West, Gutters
Sewer Public Sewer, Other
Water City, Other
Level or Stories One
Structure Type Brick,Composition
New Construction false
Schools
Elementary Schools Milliken
Middle Schools Milliken
High Schools Johnstown-Milliken Re-5J
School District Johnstown-Milliken Re-5J
Others
HOA Fee Include Trash
Acceptable Financing Cash, Conventional, FHA, VA
Listing Terms Cash, Conventional, FHA, VA
Special Listing Condition Private Owner
Read Less Info
Want to know what your home might be worth? Contact us for a FREE valuation!

Our team is ready to help you sell your home for the highest possible price ASAP

GET MORE INFORMATION
