



$455,000
$450,000
1.1%For more information regarding the value of a property, please contact us for a free consultation.
3 Beds
2 Baths
2,882 SqFt
SOLD DATE : 06/27/2023
Key Details
Sold Price $455,000
Property Type Single Family Home
Sub Type Single Family Residence
Listing Status Sold
Purchase Type For Sale
Square Footage 2,882 sqft
Subdivision The Meadows
MLS Listing ID IRE9835286
Sold Date 06/27/23
Style Contemporary
Bedrooms 3
Full Baths 2
HOA Fees $8/ann
HOA Y/N Yes
Year Built 2012
Annual Tax Amount $2,595
Tax Year 2022
Lot Size 6,969 Sqft
Acres 0.16
Property Sub-Type Single Family Residence
Source ires
Property Description
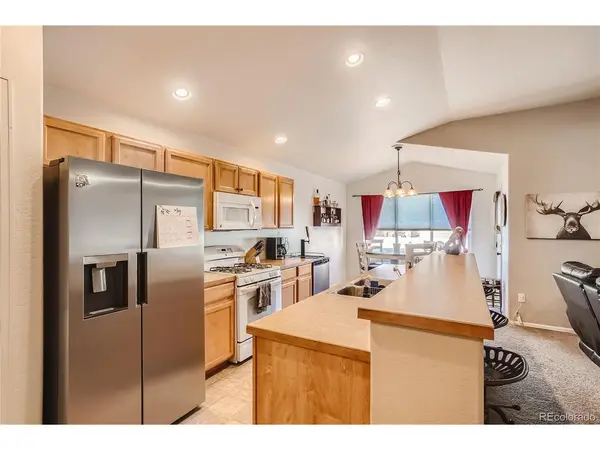
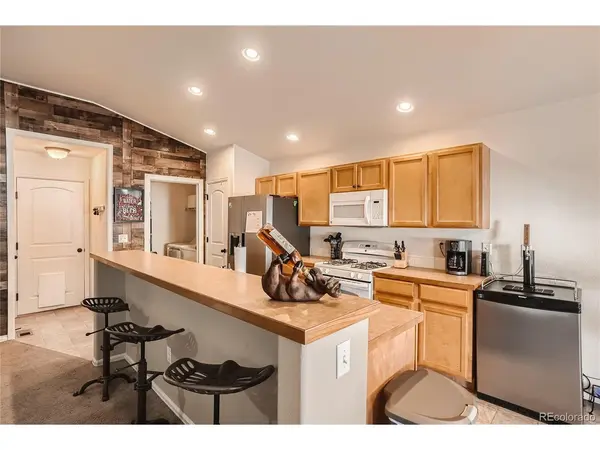
Excellent opportunity to own a ranch home in The Meadows! A charming front porch and inviting foyer provide a warm welcome. Easily entertain family and friends from the sweeping open concept floorplan. The spacious kitchen is perfectly designed for cooking and features an expansive island with seating, modern recessed lighting, a pantry, and an updated stainless steel dishwasher and fridge. A vaulted ceiling highlights the dining room that connects to the expanded patio that is apt to serve as a second outdoor dining room. Retreat to the private primary suite that impresses with a substantial bedroom, a walk-in closet, and an full bathroom. The floorplan is completed by a laundry room, access to the 2-car garage, a full bathroom, and 2 sizable secondary bedrooms. The unfinished full basement is a blank canvas providing great storage space or the potential to finish and expand into down the road. Soak up some sunshine from the private fenced backyard delights with new sod, a storage shed, a firepit, and raised garden beds. Great location in a welcoming and well-maintained community that is blocks way from Park Meadows Park and Meadows Open Space, and convenient to all the things Wellington has to offer.
Location
State CO
County Larimer
Community The Meadows
Area Fort Collins
Rooms
Basement Full, Unfinished, Radon Test Available
Interior
Interior Features Eat-in Kitchen, Cathedral Ceiling(s), Open Floorplan, Pantry, Walk-In Closet(s)
Heating Forced Air
Cooling Central Air, Ceiling Fan(s)
Fireplaces Type None
Appliance Dishwasher, Refrigerator, Microwave, Fire Alarm
Exterior
Exterior Feature Sprinkler System, Heated Garage
Parking Features Attached
Garage Spaces 2.0
Fence Fenced
Community Features Playground
Utilities Available Natural Gas Available, Electricity Available
View Y/N Yes
View Mountain(s)
Roof Type Composition
Porch Patio
Garage Yes
Building
Lot Description Level, Outbuildings, House Faces West, Xeriscape, Paved, Gutters
Sewer Public Sewer
Water City
Architectural Style Contemporary
Level or Stories One
Structure Type Frame,Stone
New Construction false
Schools
Elementary Schools Eyestone
Middle Schools Wellington
High Schools Poudre
School District Poudre
Others
Acceptable Financing Cash, Conventional, FHA, VA
Listing Terms Cash, Conventional, FHA, VA
Special Listing Condition Private Owner
Read Less Info
Want to know what your home might be worth? Contact us for a FREE valuation!

Our team is ready to help you sell your home for the highest possible price ASAP

GET MORE INFORMATION
