


$775,000
$795,000
2.5%For more information regarding the value of a property, please contact us for a free consultation.
5 Beds
4 Baths
4,063 SqFt
SOLD DATE : 07/22/2024
Key Details
Sold Price $775,000
Property Type Single Family Home
Sub Type Single Family Residence
Listing Status Sold
Purchase Type For Sale
Square Footage 4,063 sqft
Subdivision Provenance
MLS Listing ID IRE1011214
Sold Date 07/22/24
Bedrooms 5
Full Baths 4
HOA Fees $75/mo
HOA Y/N Yes
Year Built 2020
Annual Tax Amount $4,494
Tax Year 2023
Lot Size 6,534 Sqft
Acres 0.15
Property Sub-Type Single Family Residence
Source ires
Property Description
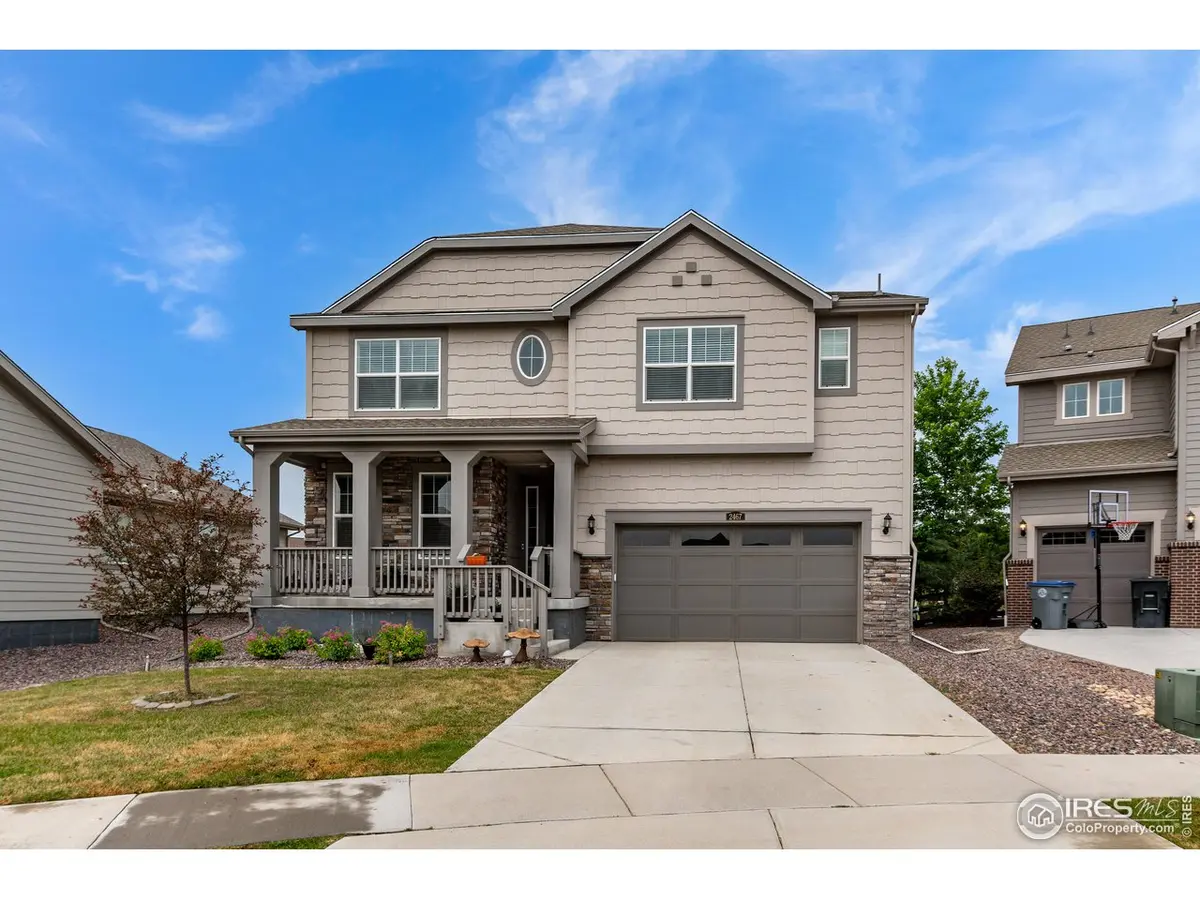
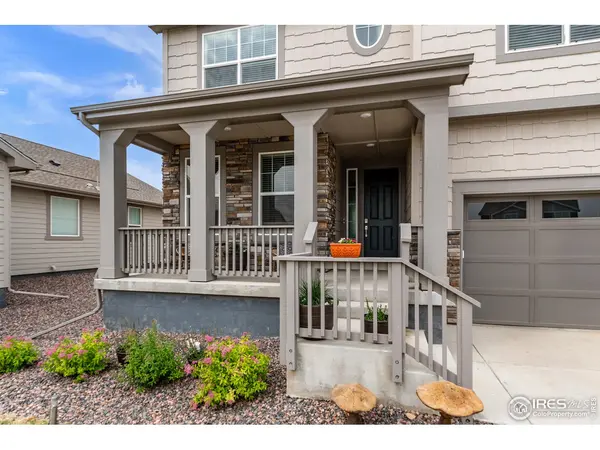
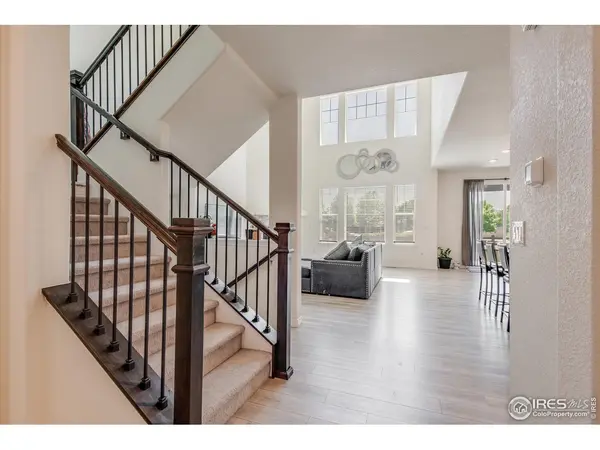
Beautiful like-new home with AN ASSUMABLE MORTGAGE!!! The home is in the very desirable subdivision of Provenance and this location offers the privacy of Cul-de-Sac Living! The home was one of the last homes completed in Provenance, so it is newer than other homes that are on the market. It has 5 BR and 4 Bathrooms and a very multi-functional tandem 3-car garage. The main level has an open floor plan with high vaulted ceilings in the Great Room and a Fireplace. The Great Room Kitchen and Dining Area are all one open area - great for entertaining and for kids' activities. There is a deck off the back of the house that extends the living area. The Kitchen has all stainless steel appliances, granite countertops, and a huge island with seating. Coming in from the garage there is a mud room that has a built-in desk space for homework area or for keeping all the house record in one place. There is a bedroom on the first floor with an adjacent full bath - great for guests or could also double as a home office. The Primary Bedroom on upper floor has mountain views and a 5-piece Bath and a Walk-in Closet. Three additional Bedrooms on the upper level are really good sized. One has a full Bathroom adjacent to it and the other 2 have a shared full Bathroom. The Laundry is conveniently located on the upper level with the Bedrooms. There is a dual HVAC system that provides comfort for all seasons. The basement is unfinished so you can finish it to your liking, or use the ample space for A LOT of storage. The backyard faces west so you will have the opportunity to see many, many sunsets over the mountains from your deck. Floor plans are in the Virtual Tour - take a look!
Location
State CO
County Boulder
Community Provenance
Area Longmont
Zoning RES
Rooms
Basement Full
Interior
Interior Features Open Floorplan
Heating Forced Air
Cooling Central Air, Ceiling Fan(s)
Appliance Gas Range, Self Cleaning Oven, Dishwasher, Refrigerator, Microwave, Disposal, Fire Alarm
Exterior
Exterior Feature Tandem Garage
Parking Features Garage Door Opener
Garage Spaces 3.0
Fence Wood
Utilities Available Natural Gas Available
View Y/N Yes
View Mountain(s)
Roof Type Composition
Improvements No
Garage Yes
Building
Lot Description Cul-De-Sac
Sewer Public Sewer
Water City
Level or Stories Two
Structure Type Frame
New Construction false
Schools
Elementary Schools Alpine
Middle Schools Timberline
High Schools St Vrain Dist Re 1J
School District St Vrain Dist Re 1J
Others
Acceptable Financing Cash, Conventional
Listing Terms Cash, Conventional
Special Listing Condition Private Owner
Read Less Info
Want to know what your home might be worth? Contact us for a FREE valuation!

Our team is ready to help you sell your home for the highest possible price ASAP

GET MORE INFORMATION
